No favorite property.

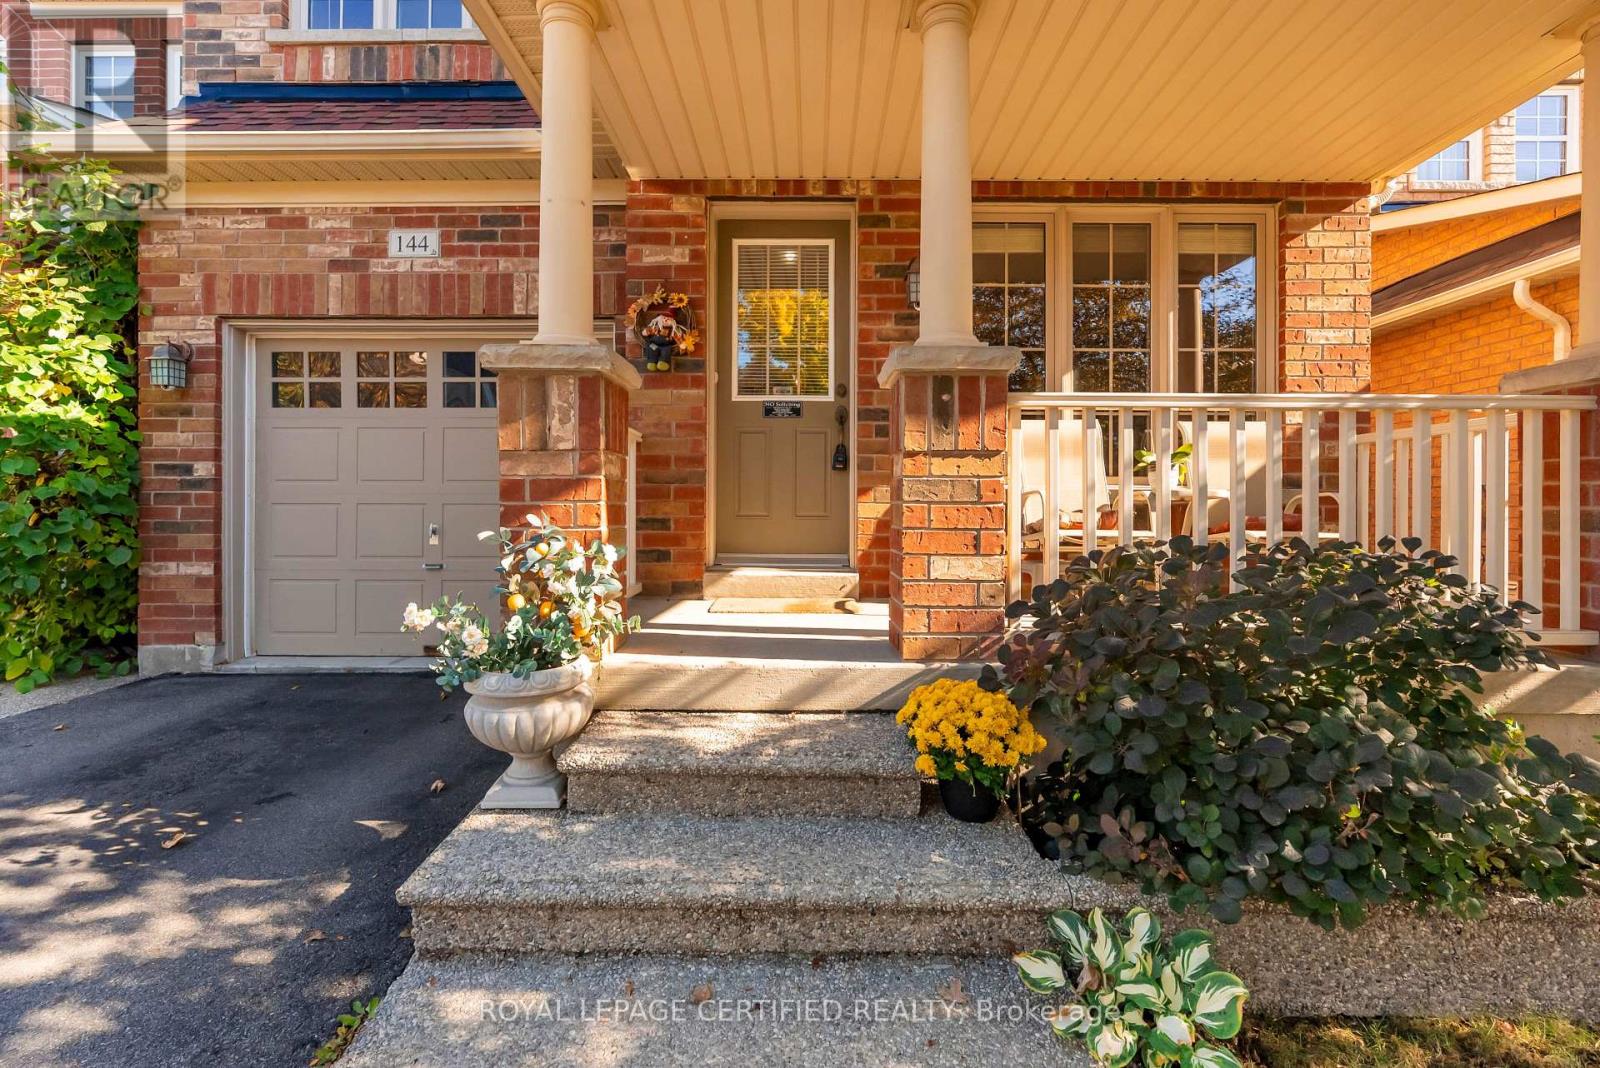
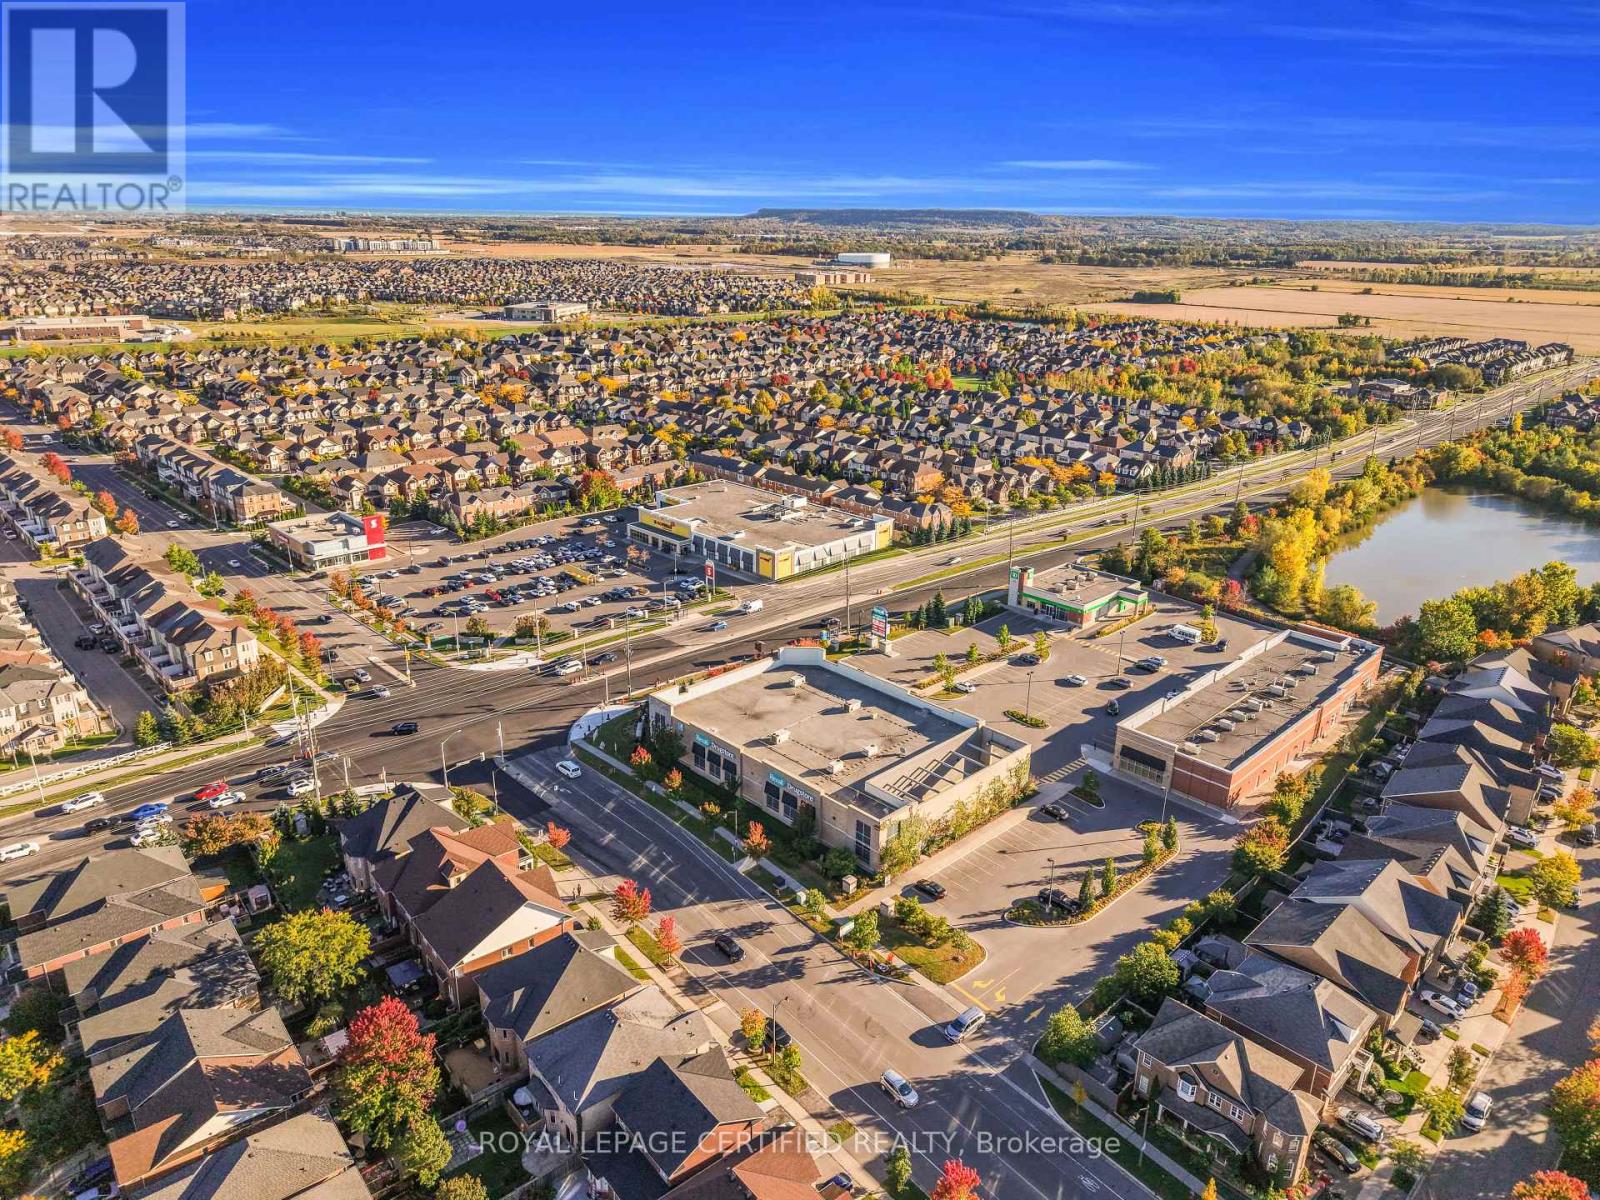
144 MCCREADY DRIVE, Milton (SC Scott), Ontario L9T0V5, Canada
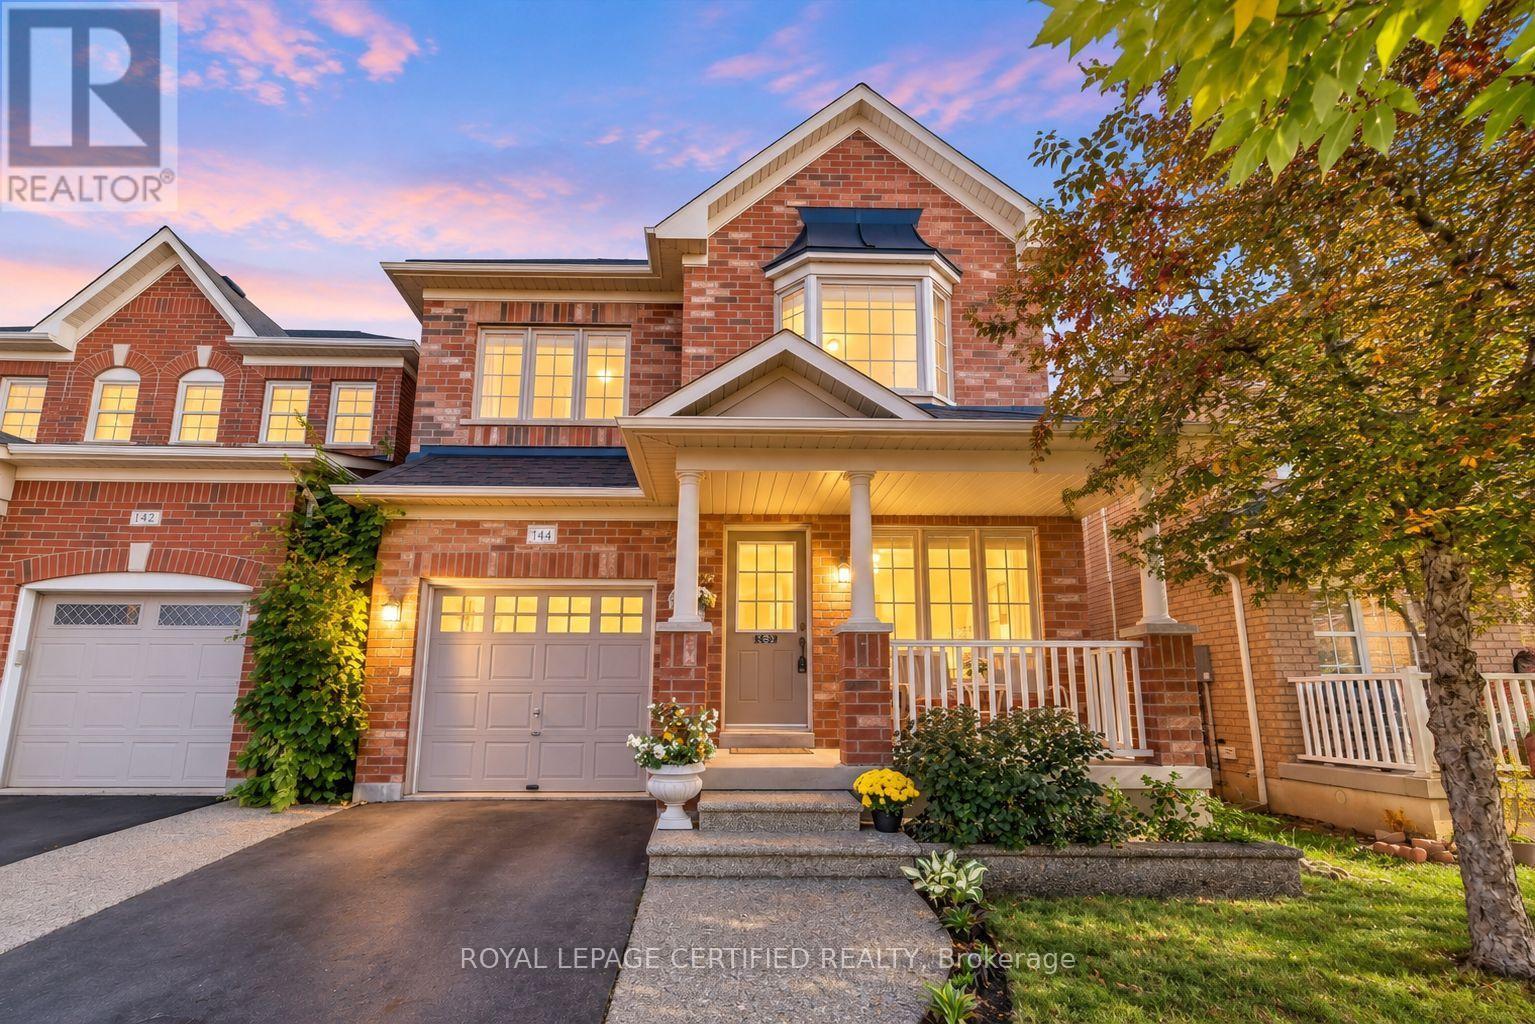

 1500 - 2000 sqft ft2
 3
 3
 2
| Level | Type | Dimensions |
|---|---|---|
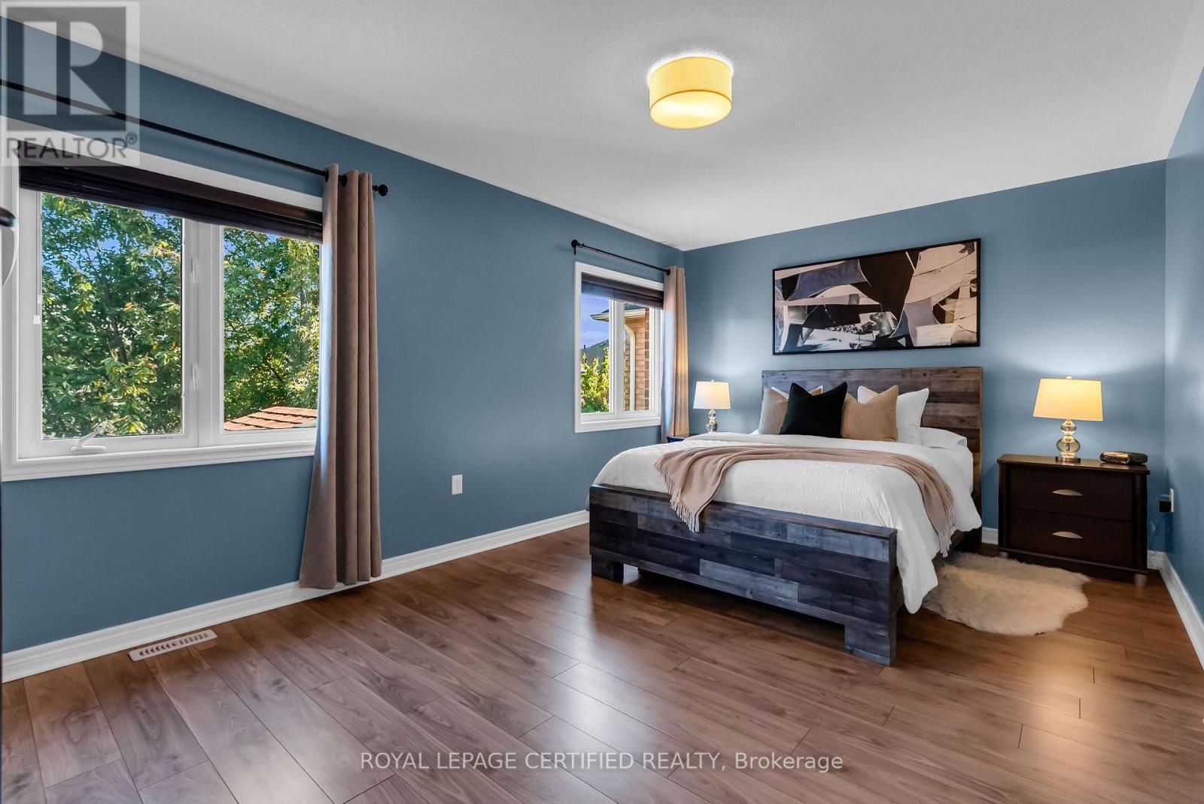
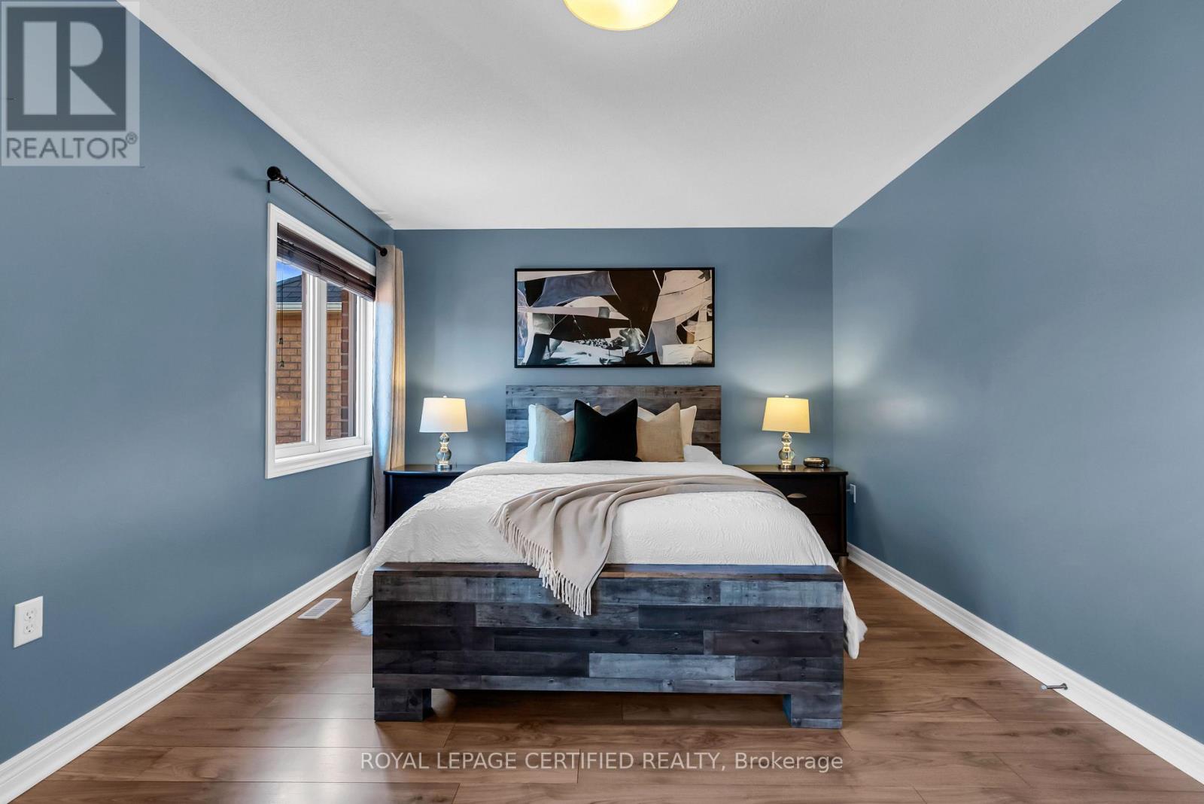
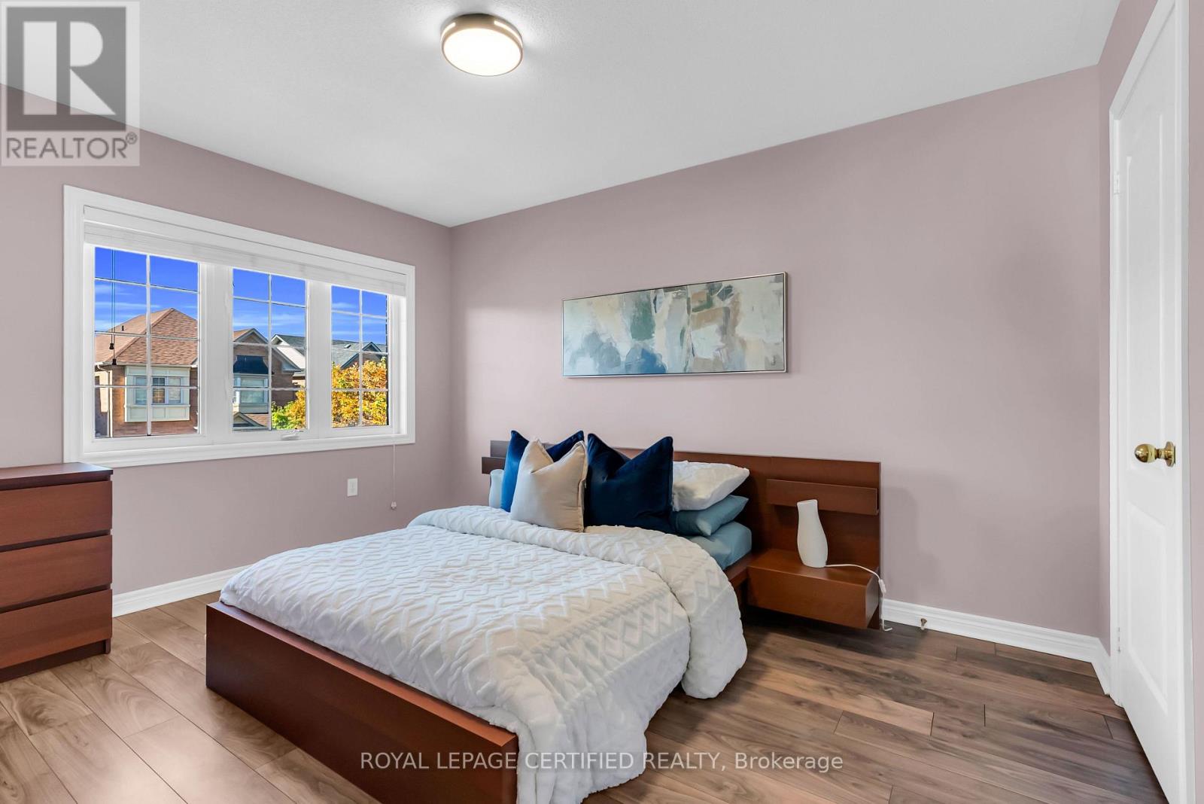
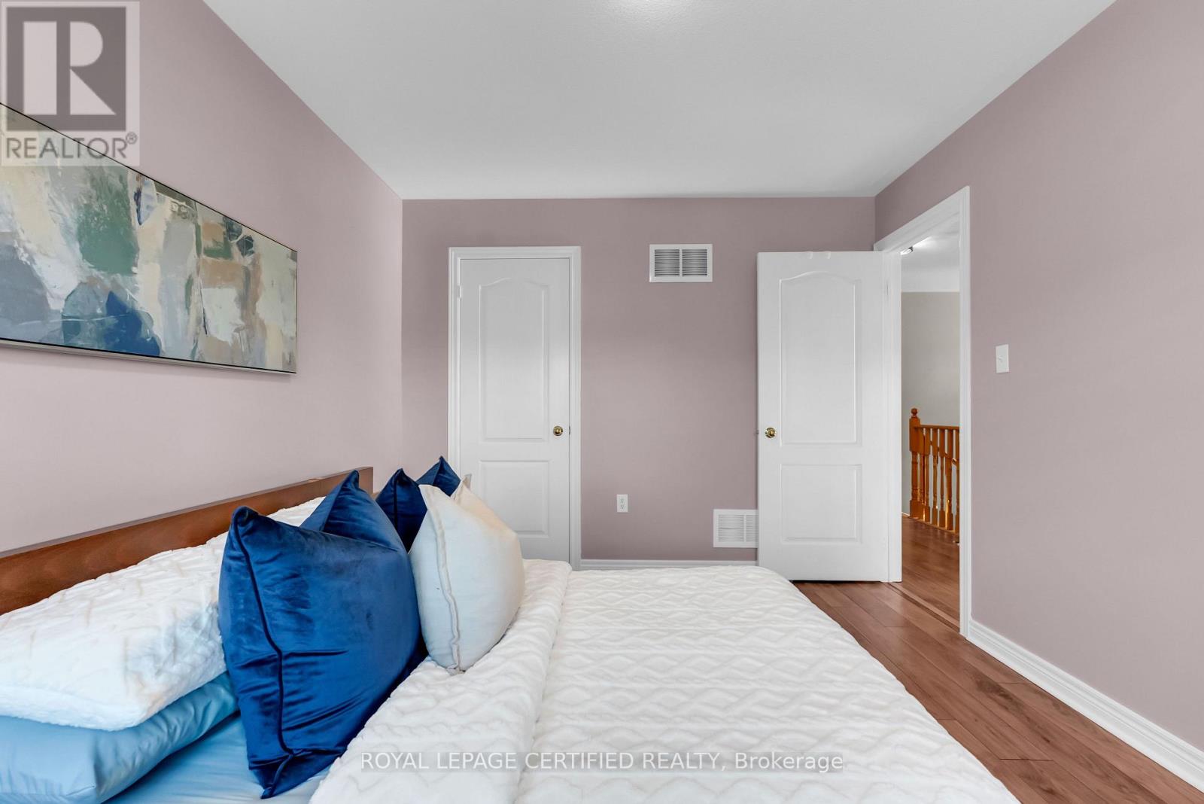
| Second level | Bedroom | 1.6 m x 0.88 m |
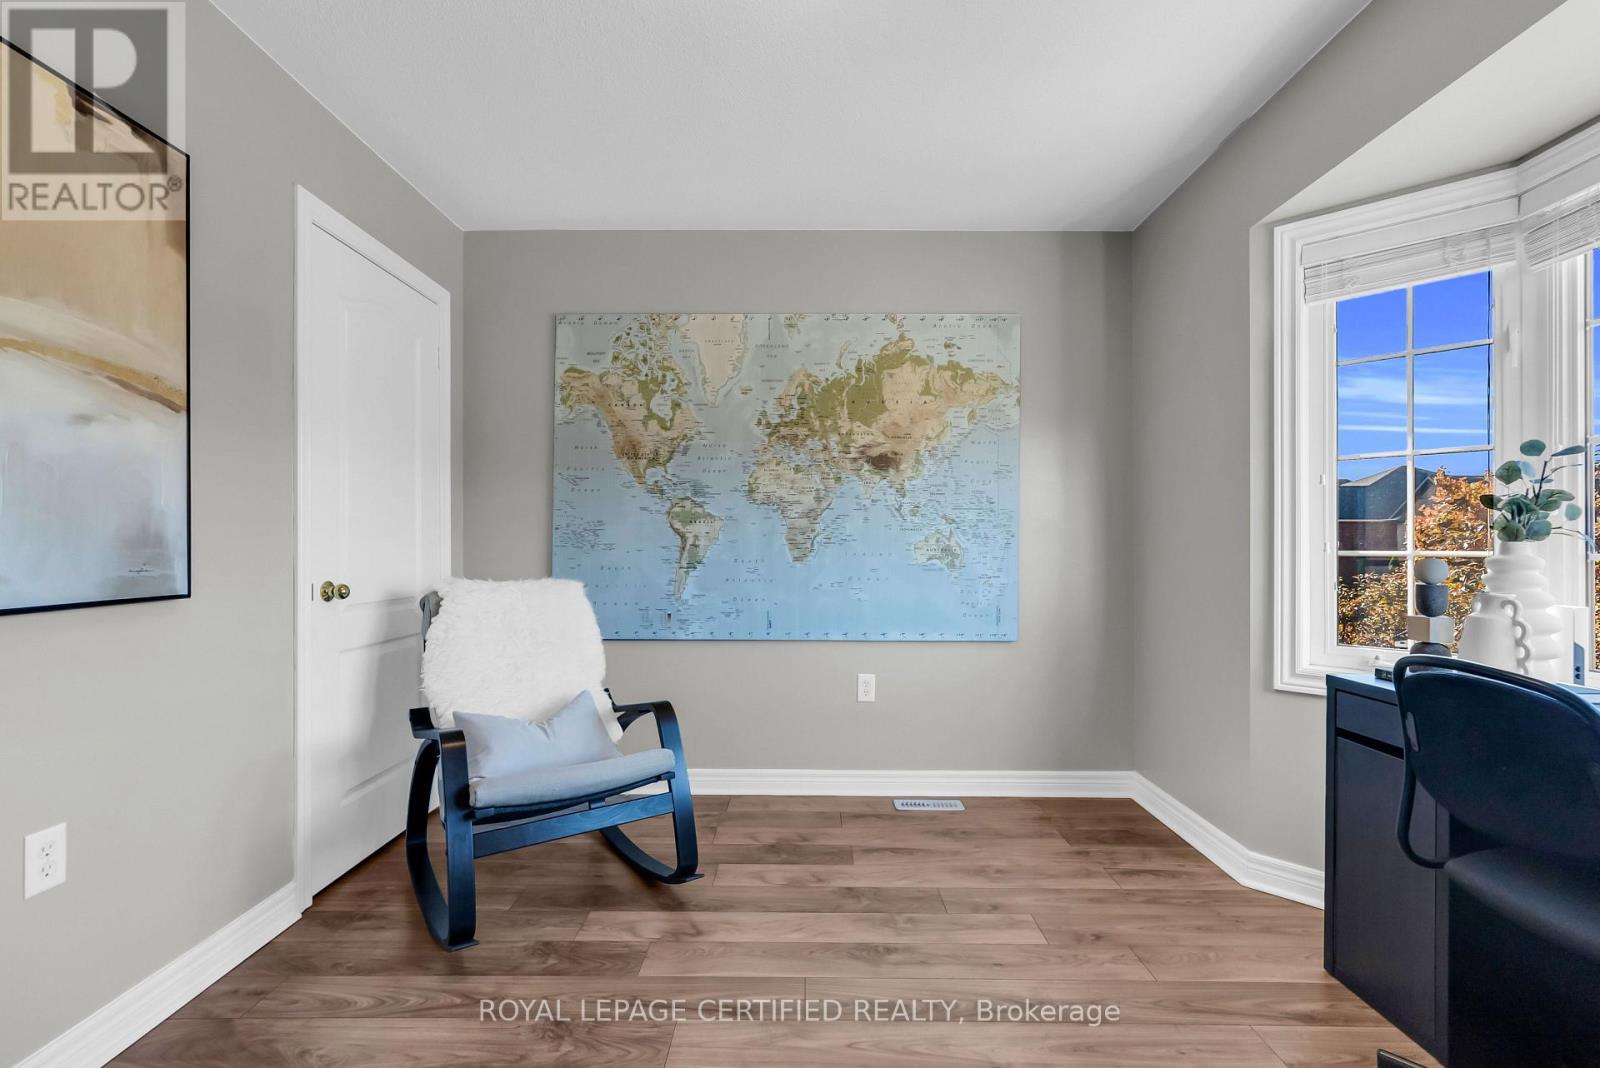
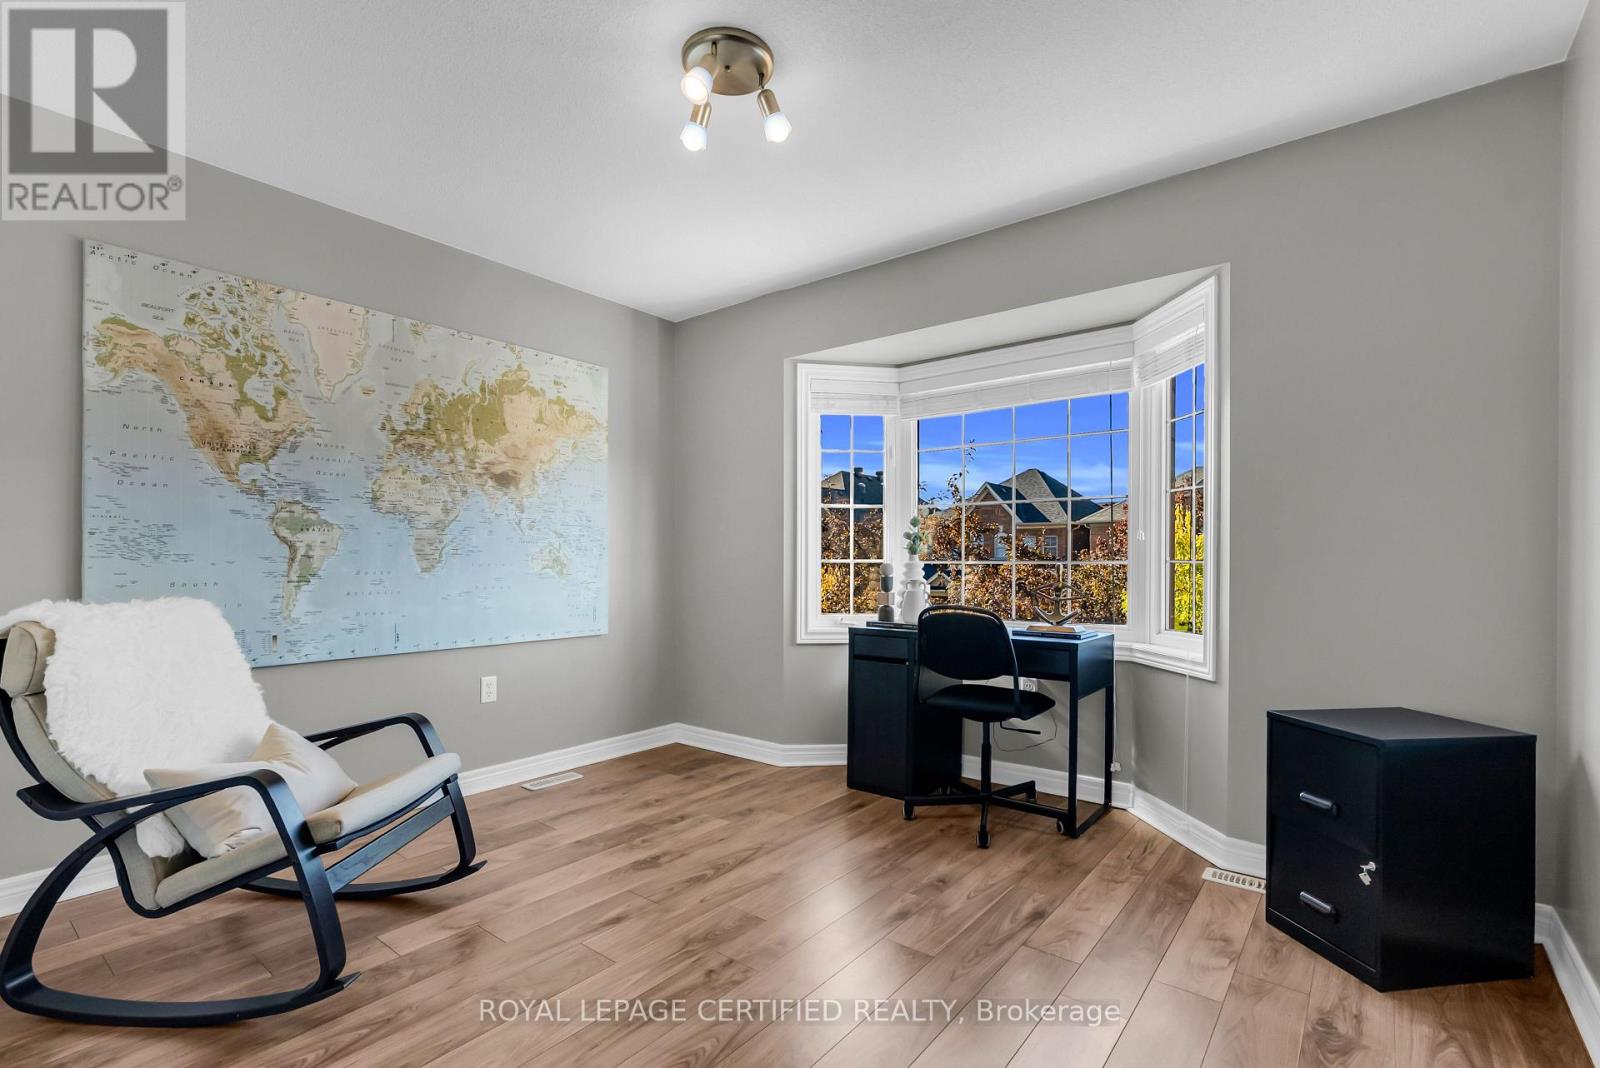
| Second level | Bedroom 2 | 1.2 m x 1.3 m |
| Second level | Bedroom 3 | 1.1 m x 0.7 m |
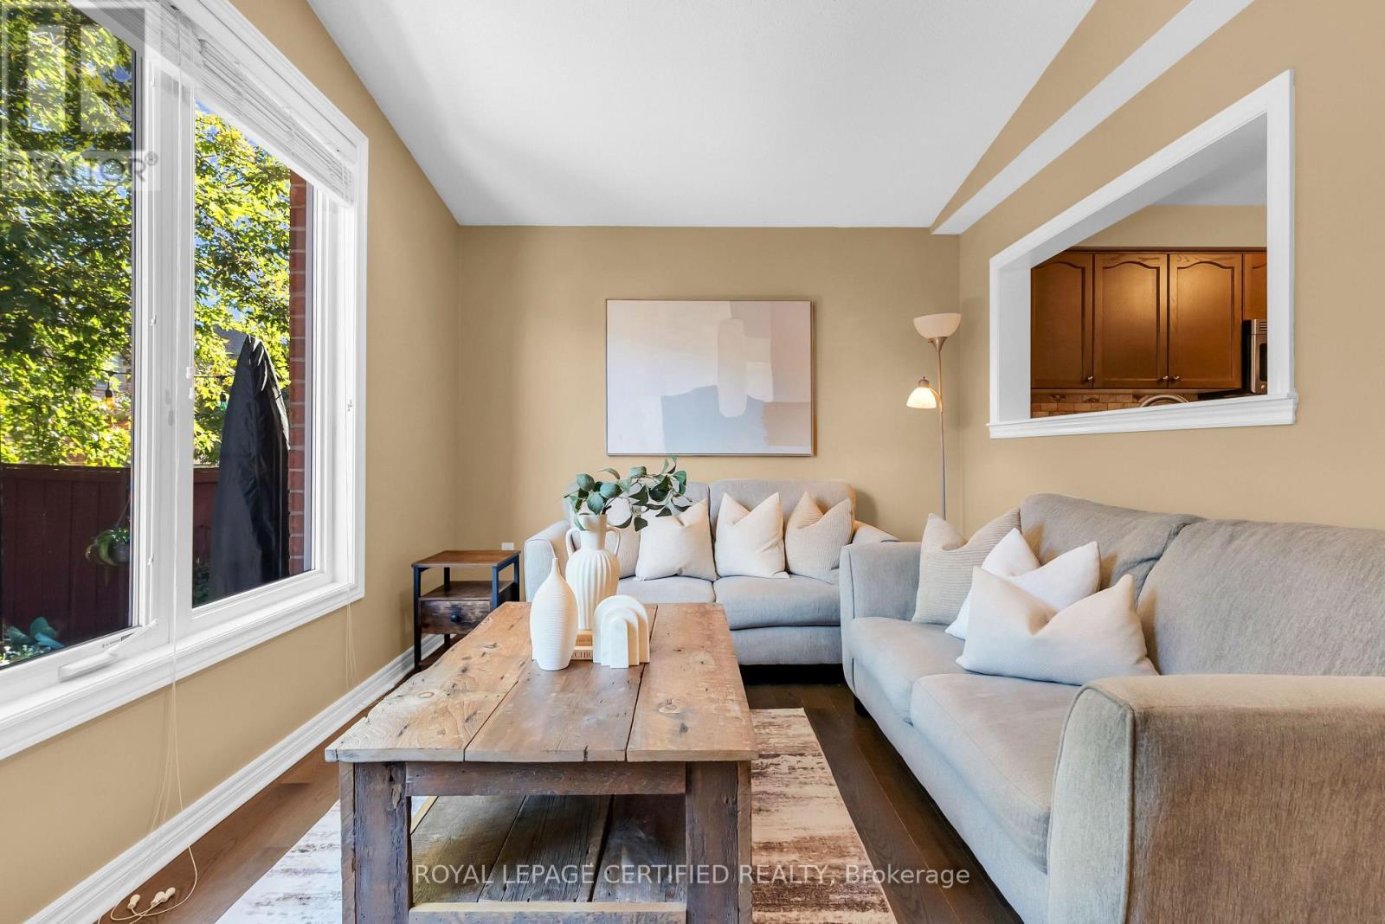
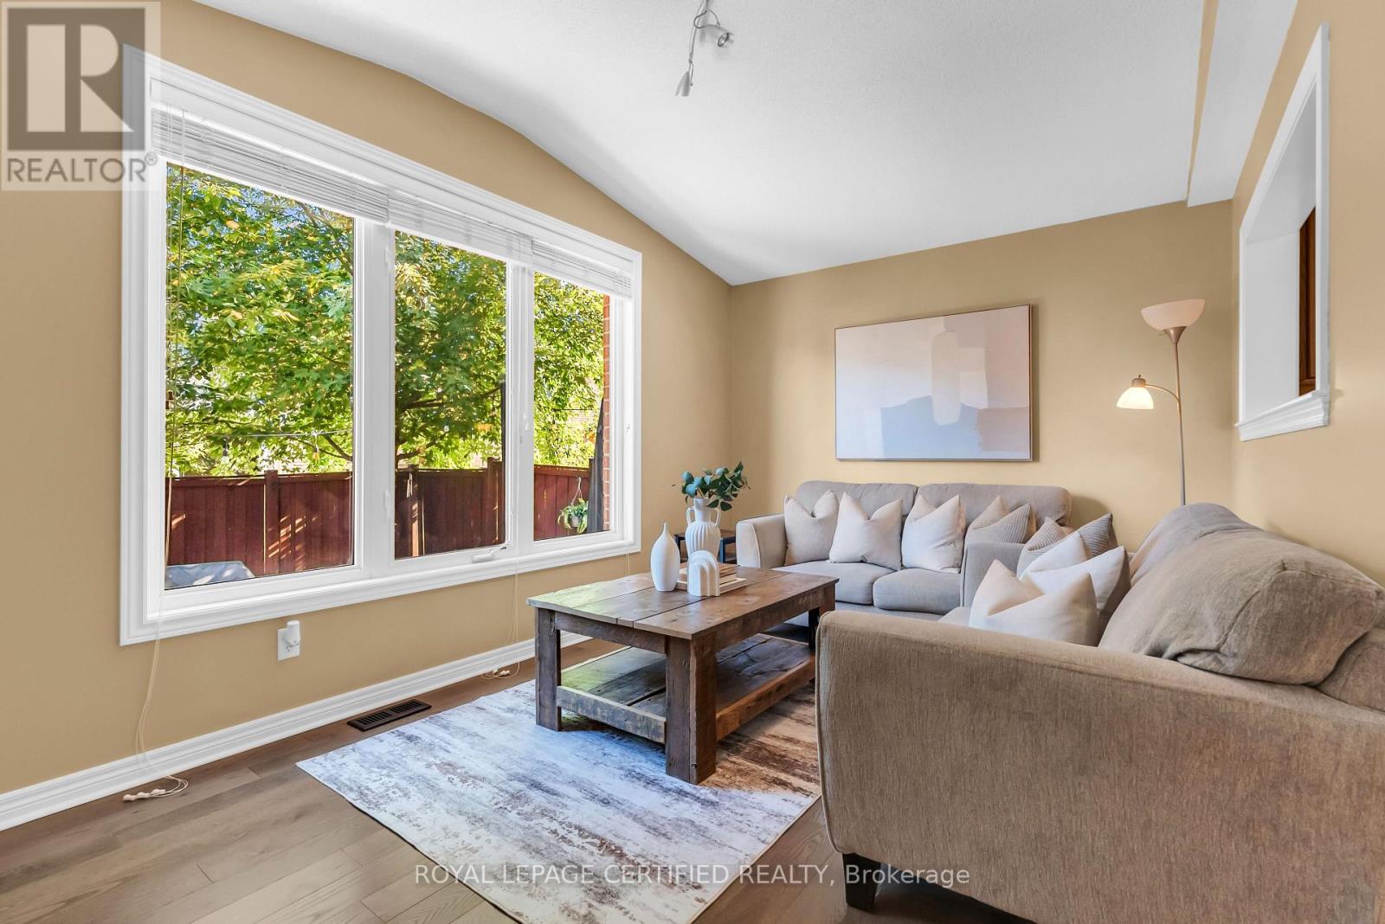
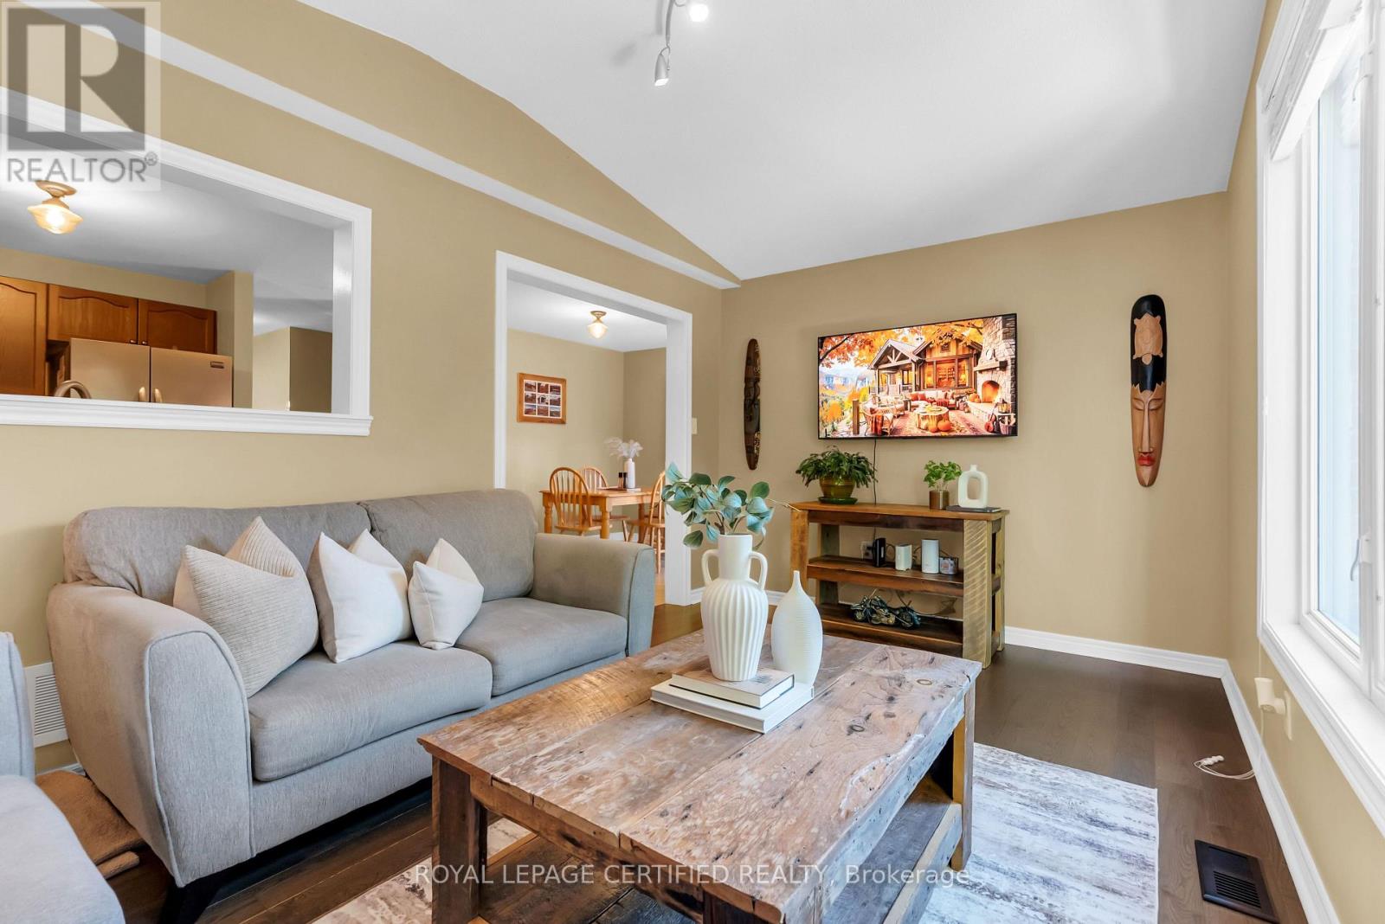
| Main level | Living room | 1 m x 3 m |
| Main level | Family room | 1 m x 2 m |
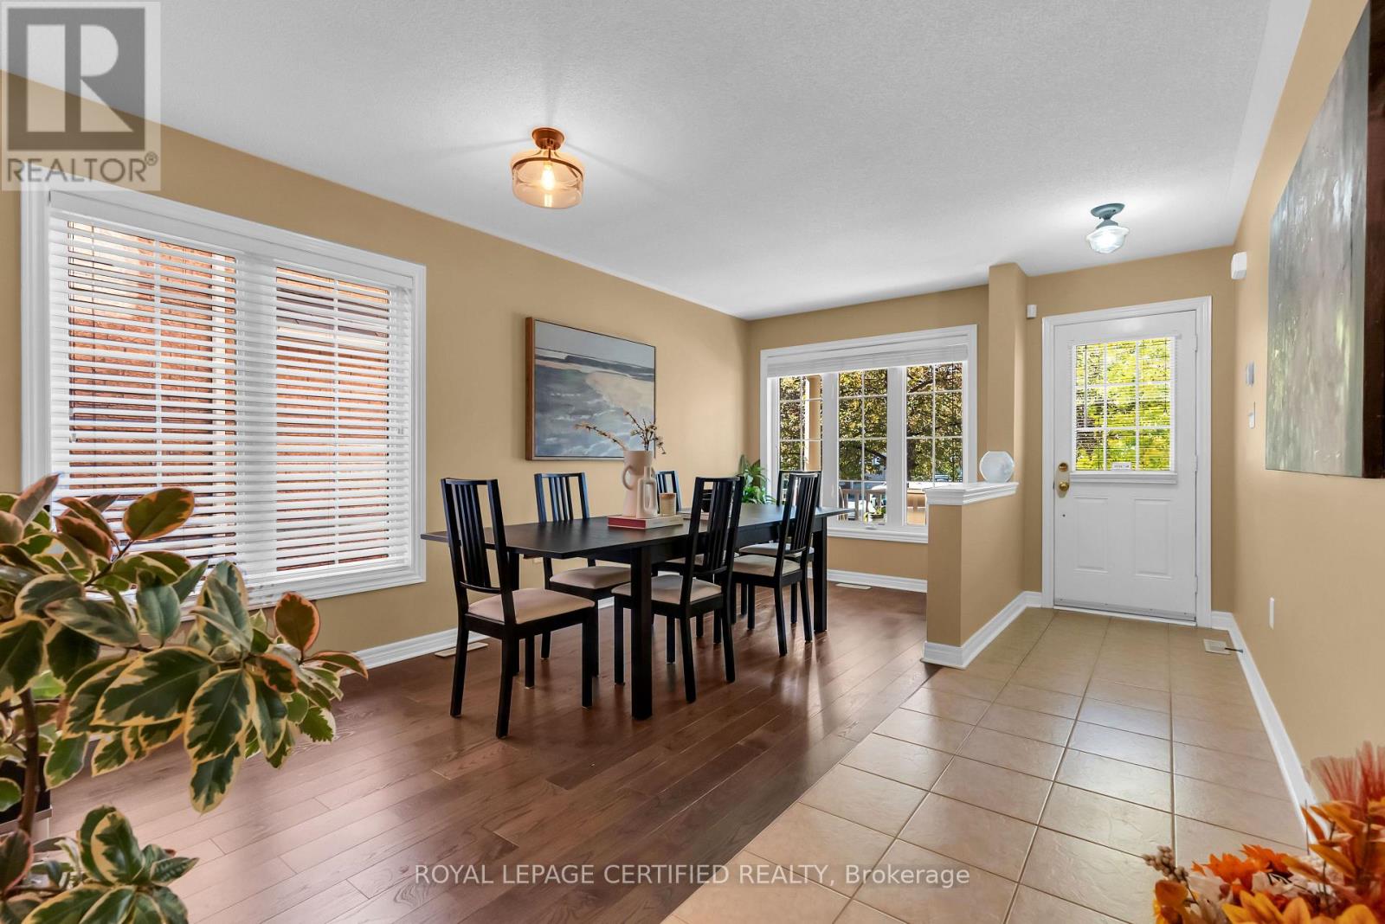
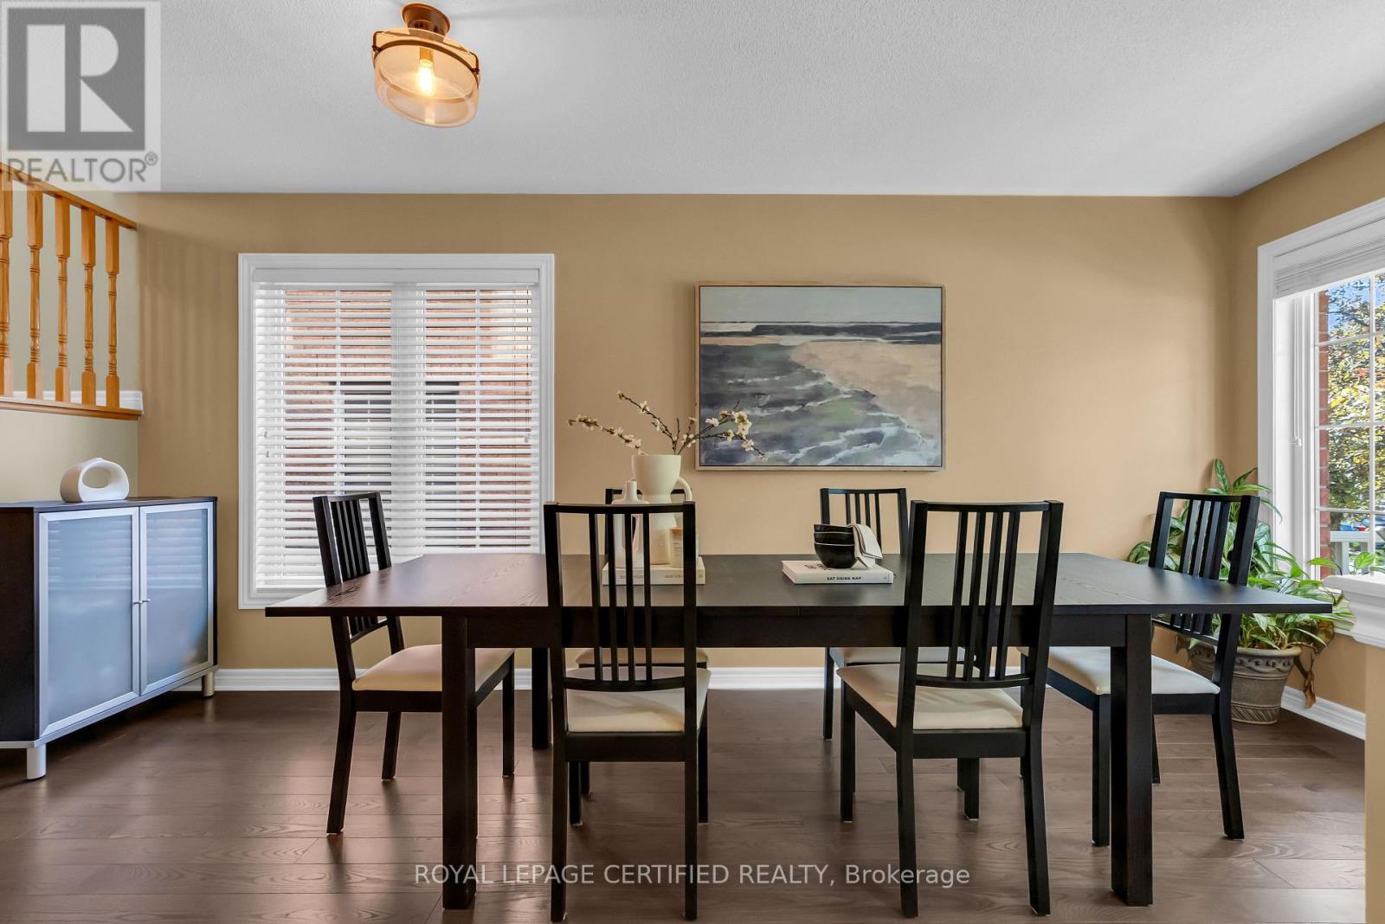
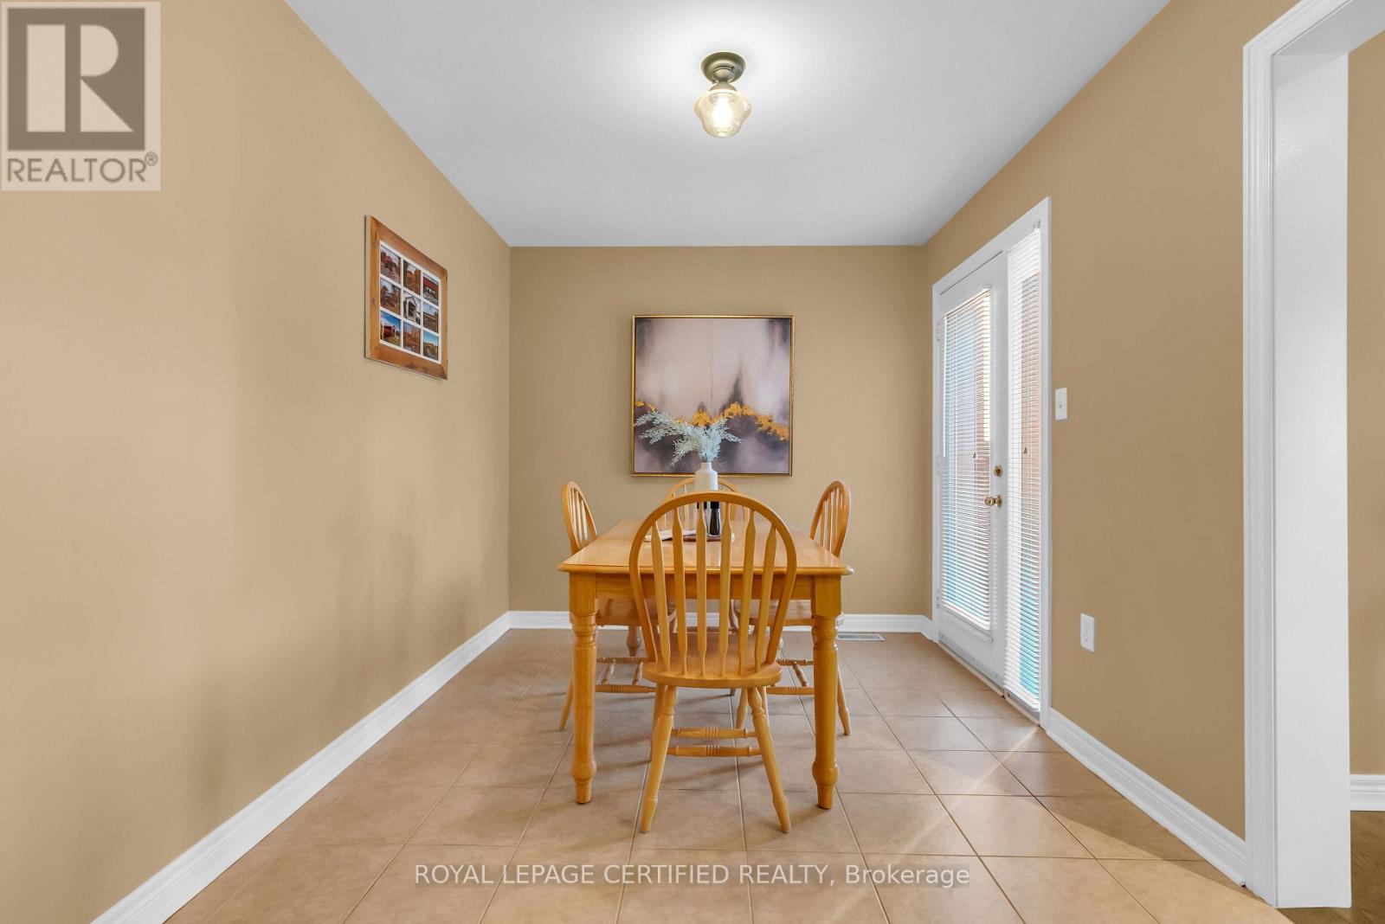
| Main level | Eating area | 1 m x 2 m |
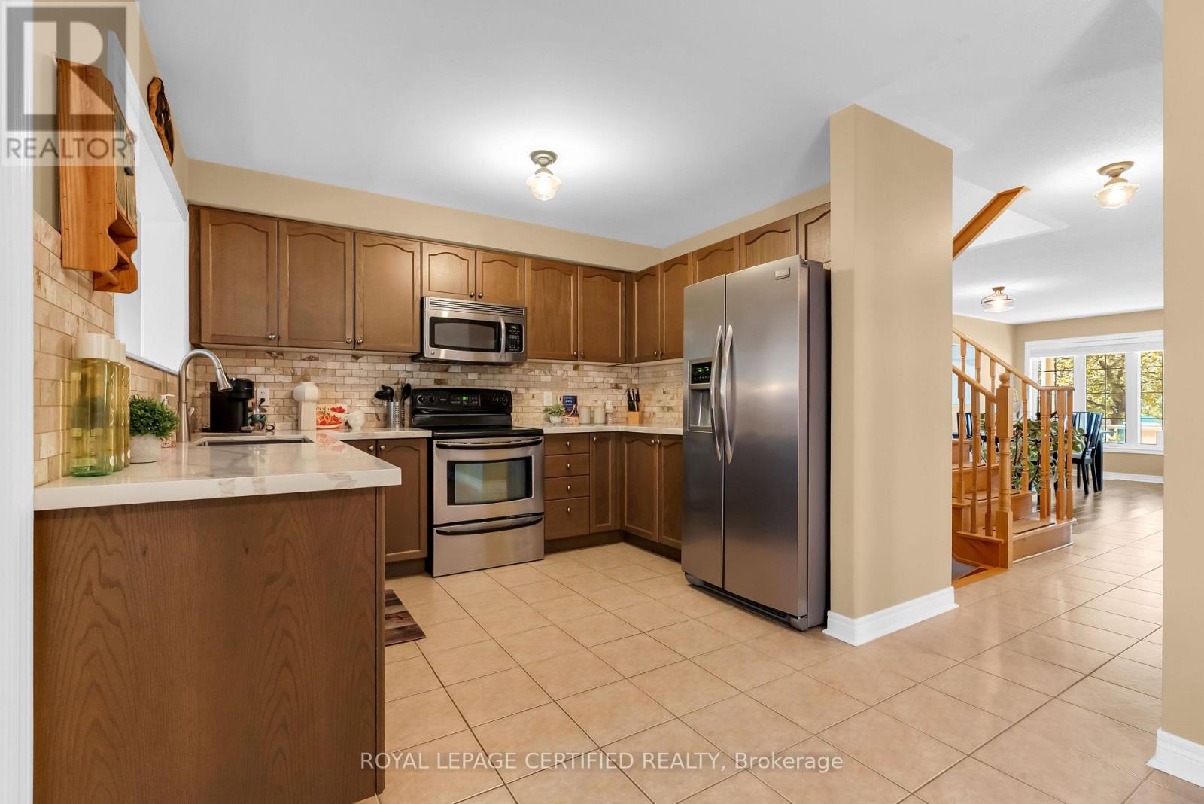
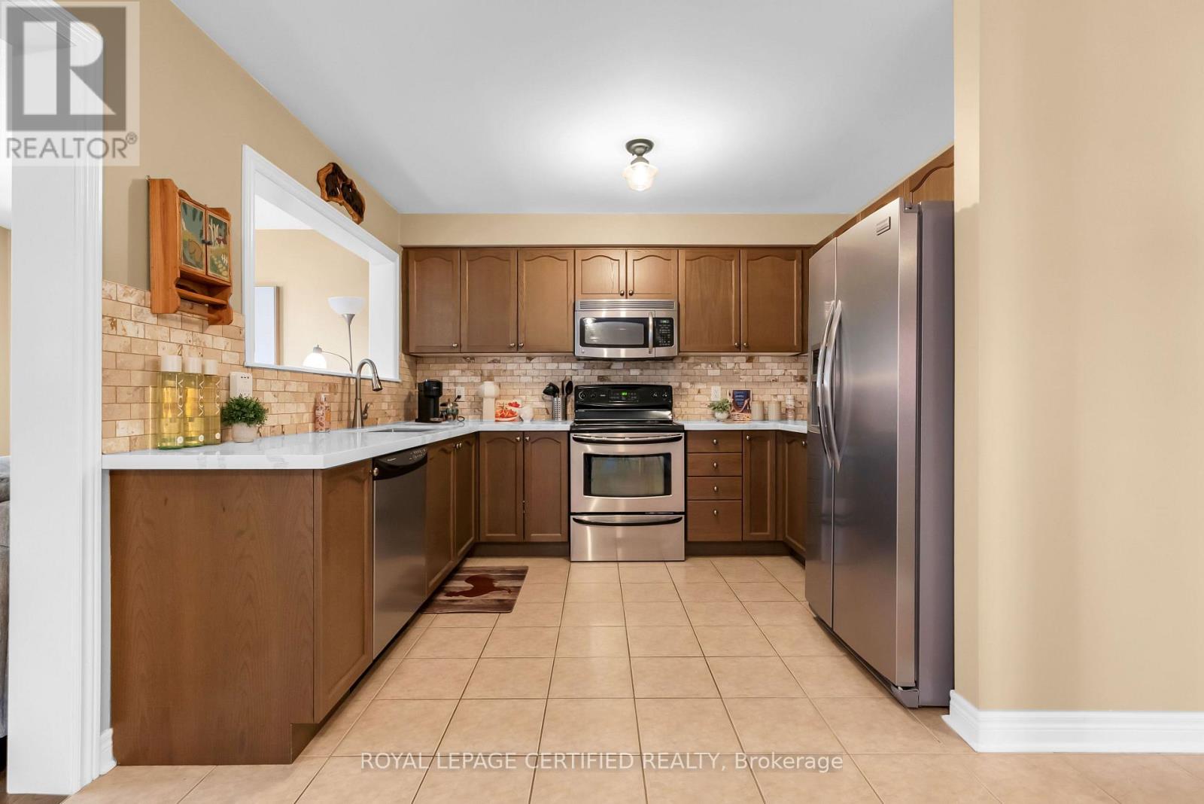
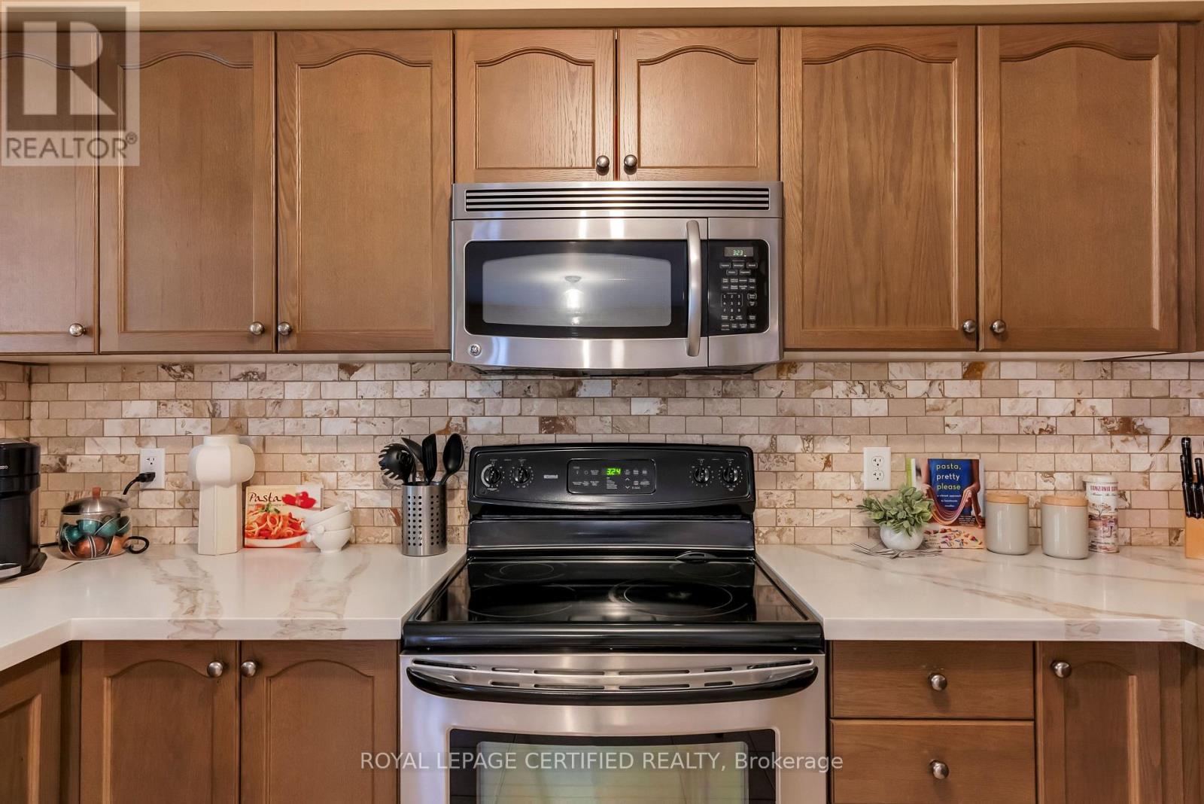
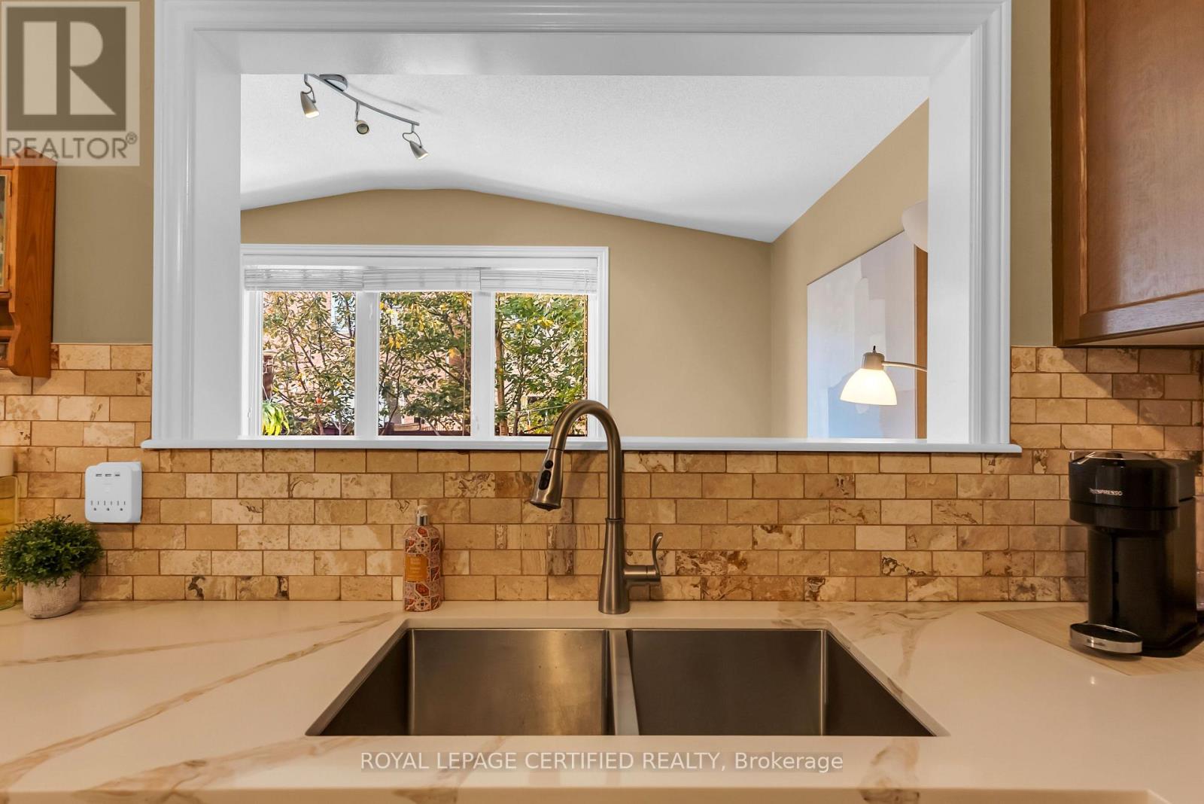
| Main level | Kitchen | 1 m x 2.5 m |
Listing Office: ROYAL LEPAGE CERTIFIED REALTY
Data Provided by REALTORS® Association of Canadian Real Estate
Last Modified: Wed, 04 Nov 2026 17:00:06 GMT
MLS®, REALTOR®, and the associated logos are trademarks of The Canadian Real Estate Association
Sewer
Electricity